
20 Westmount Court Quinte West, Ontario K8V 5T8

4 Bedroom
2 Bathroom
1,100 - 1,500 sqft
Fireplace
None
Heat Pump
$539,900
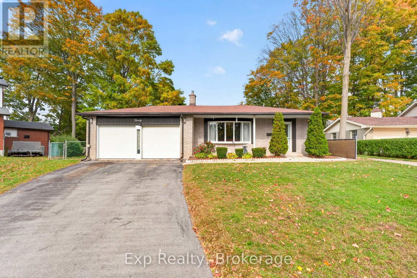
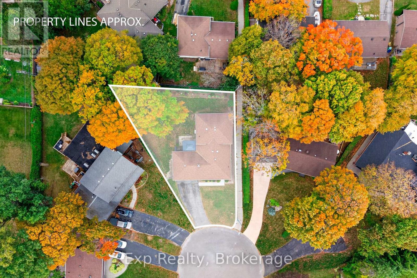
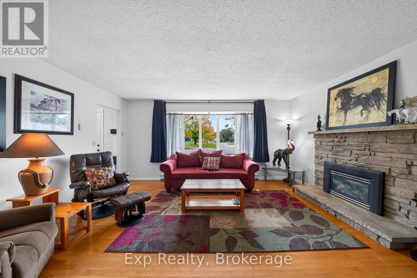
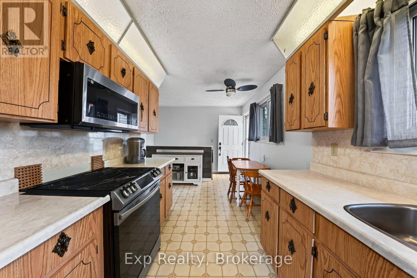
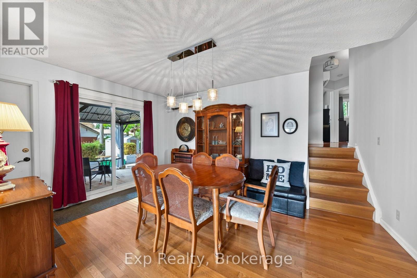
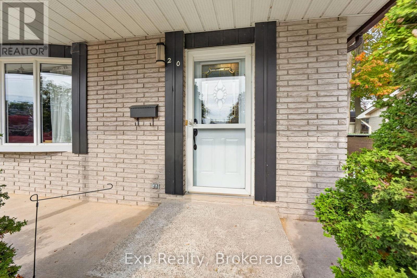
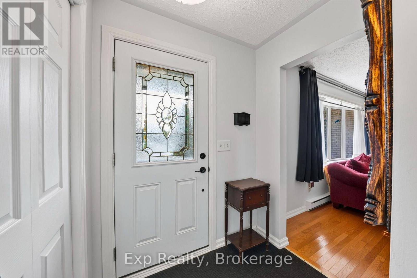
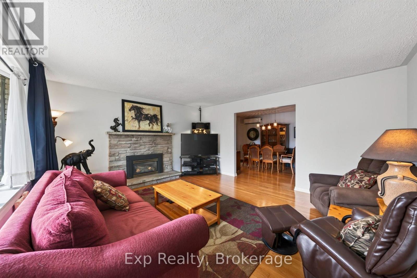
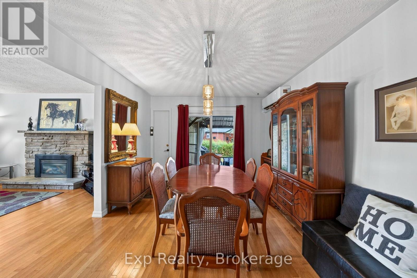
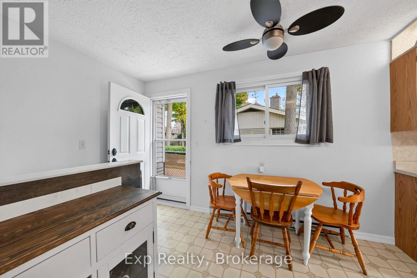
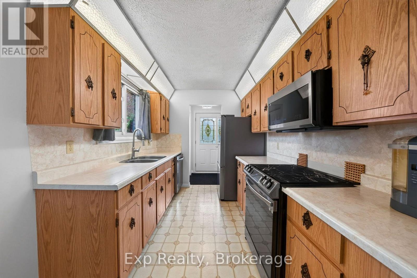
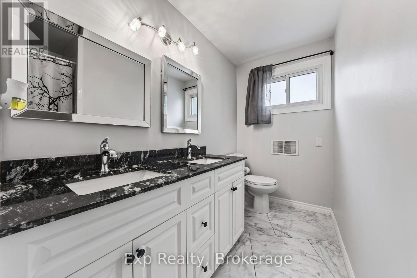
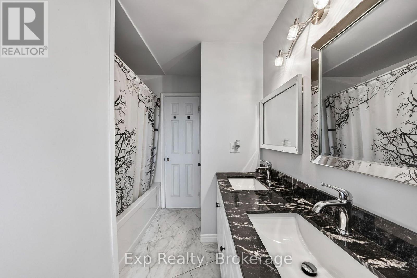
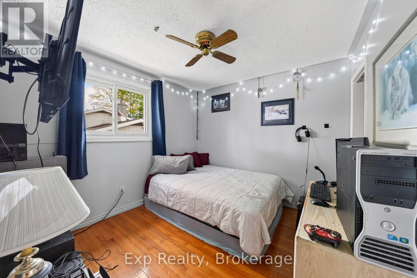
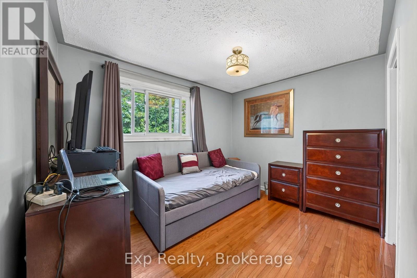
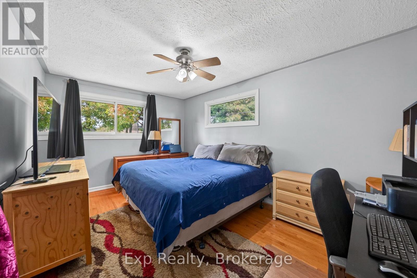
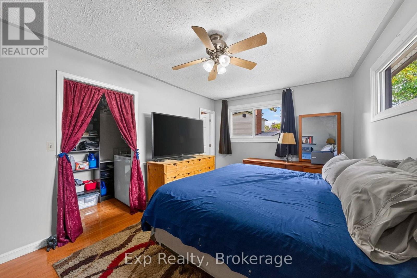
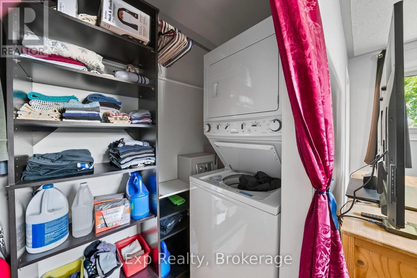
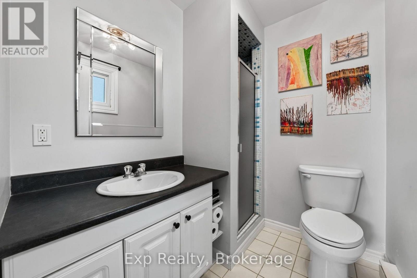
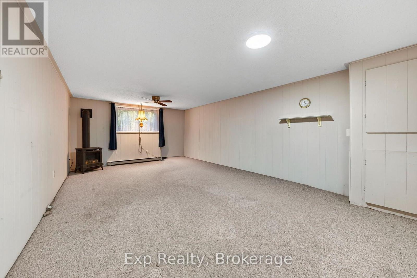
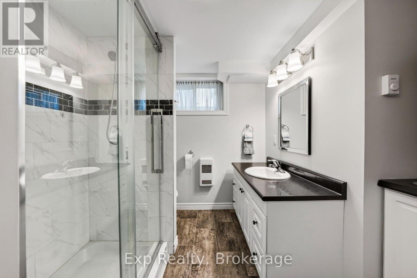
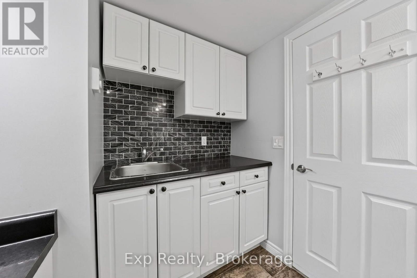
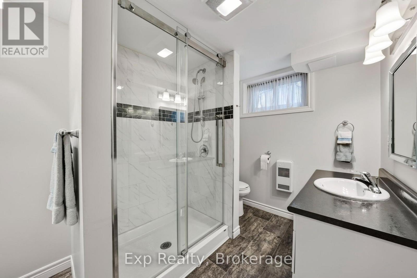
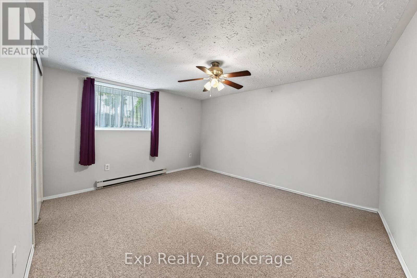
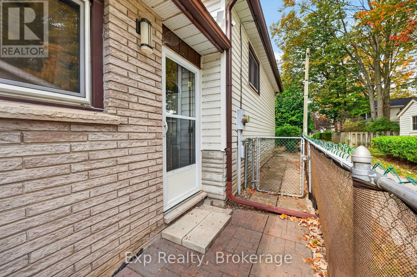
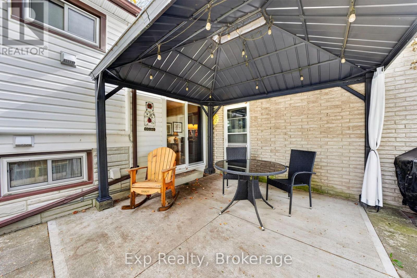
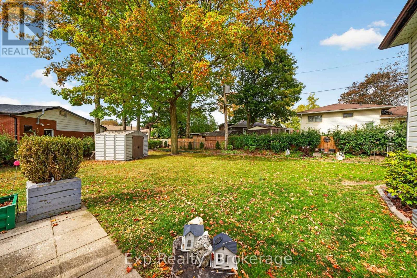
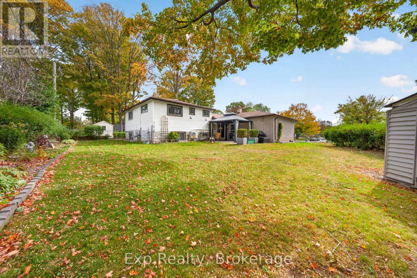
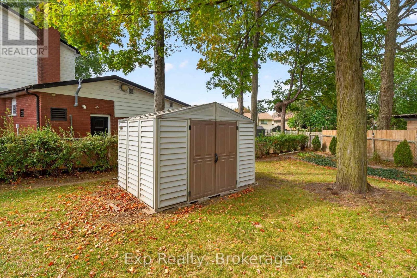
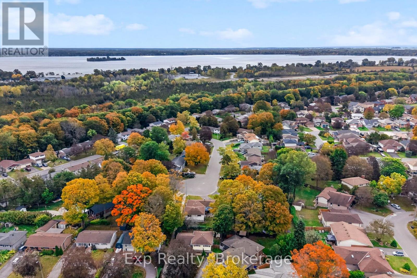
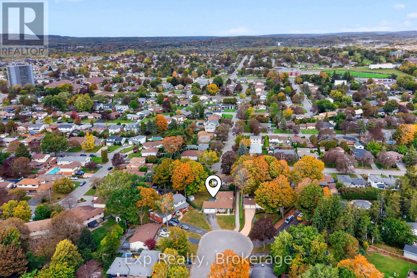
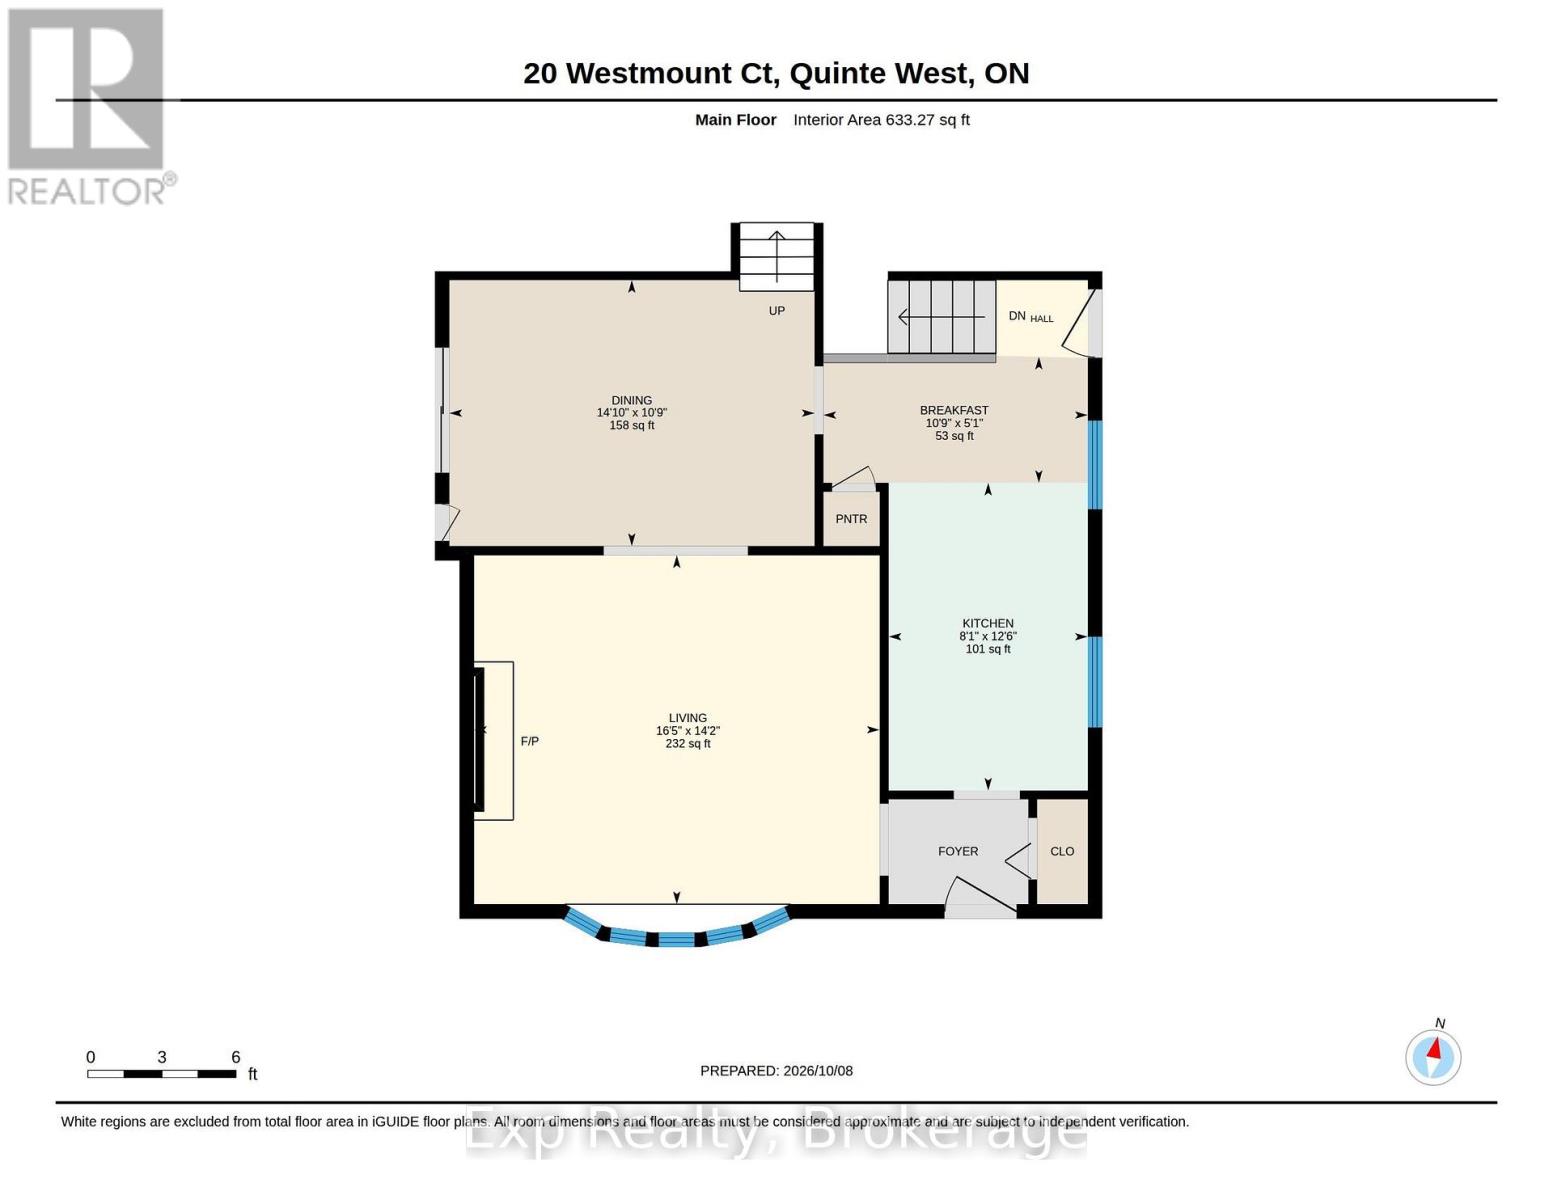
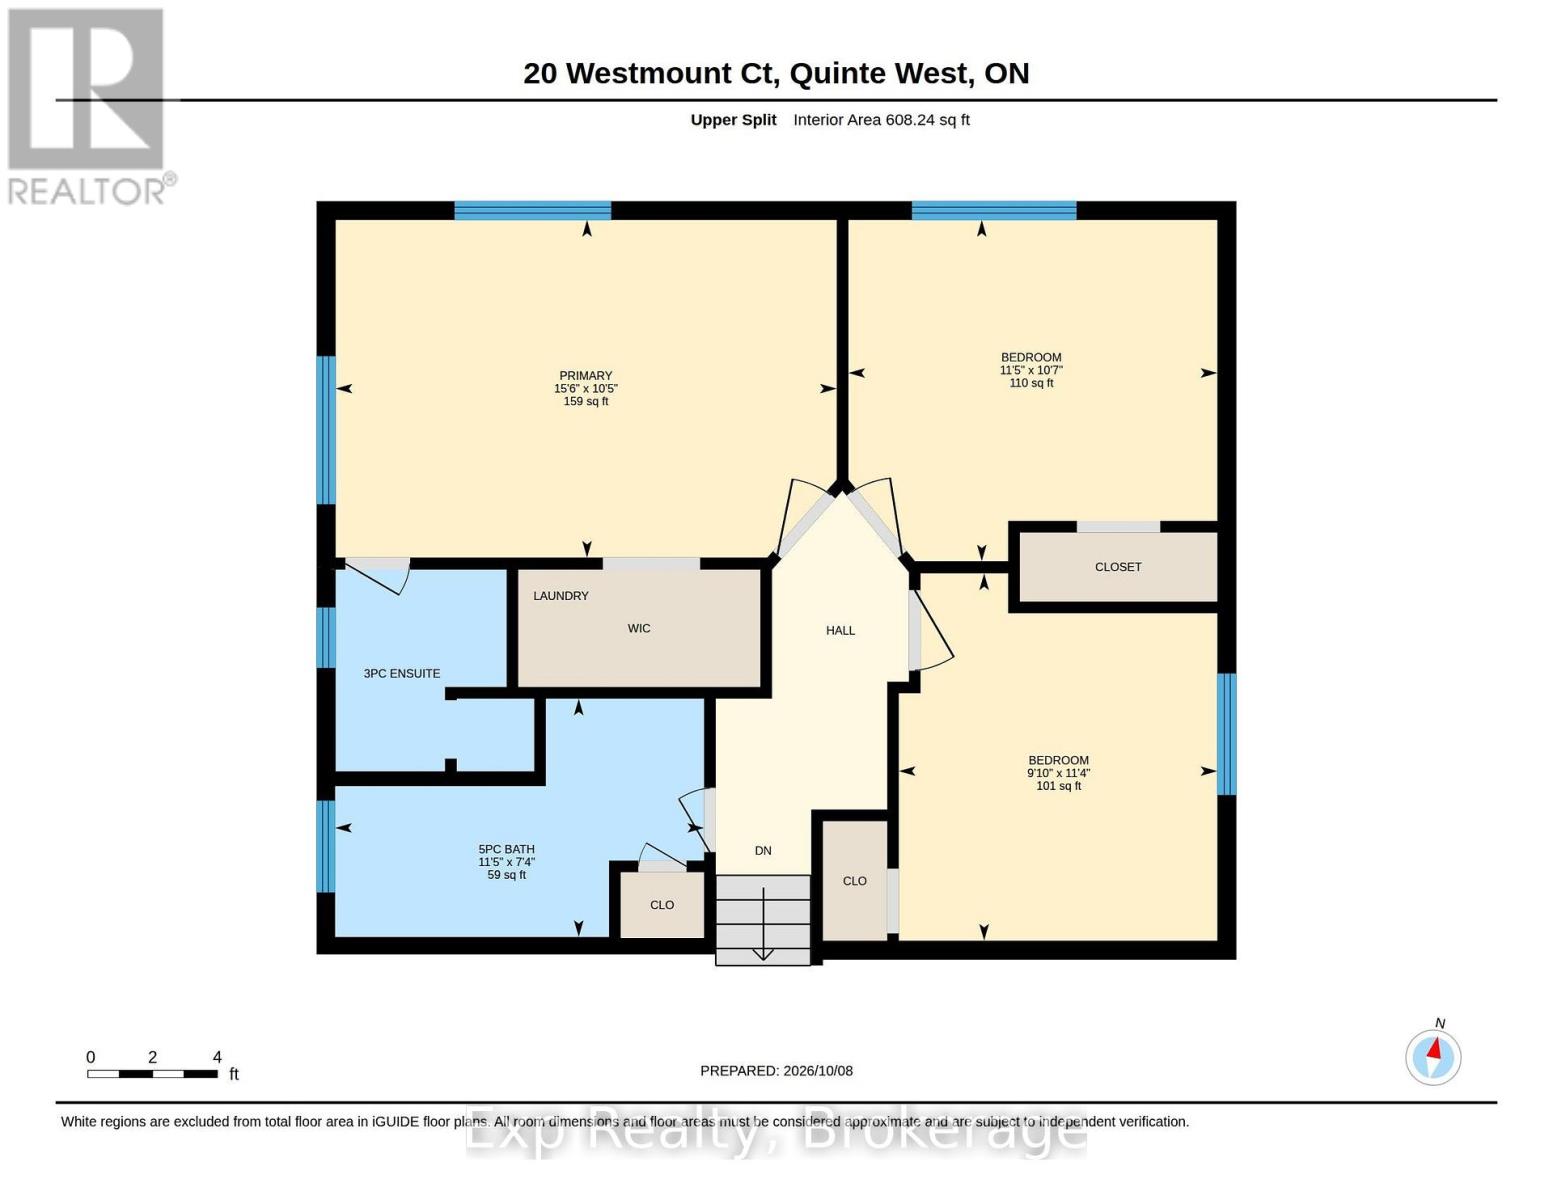
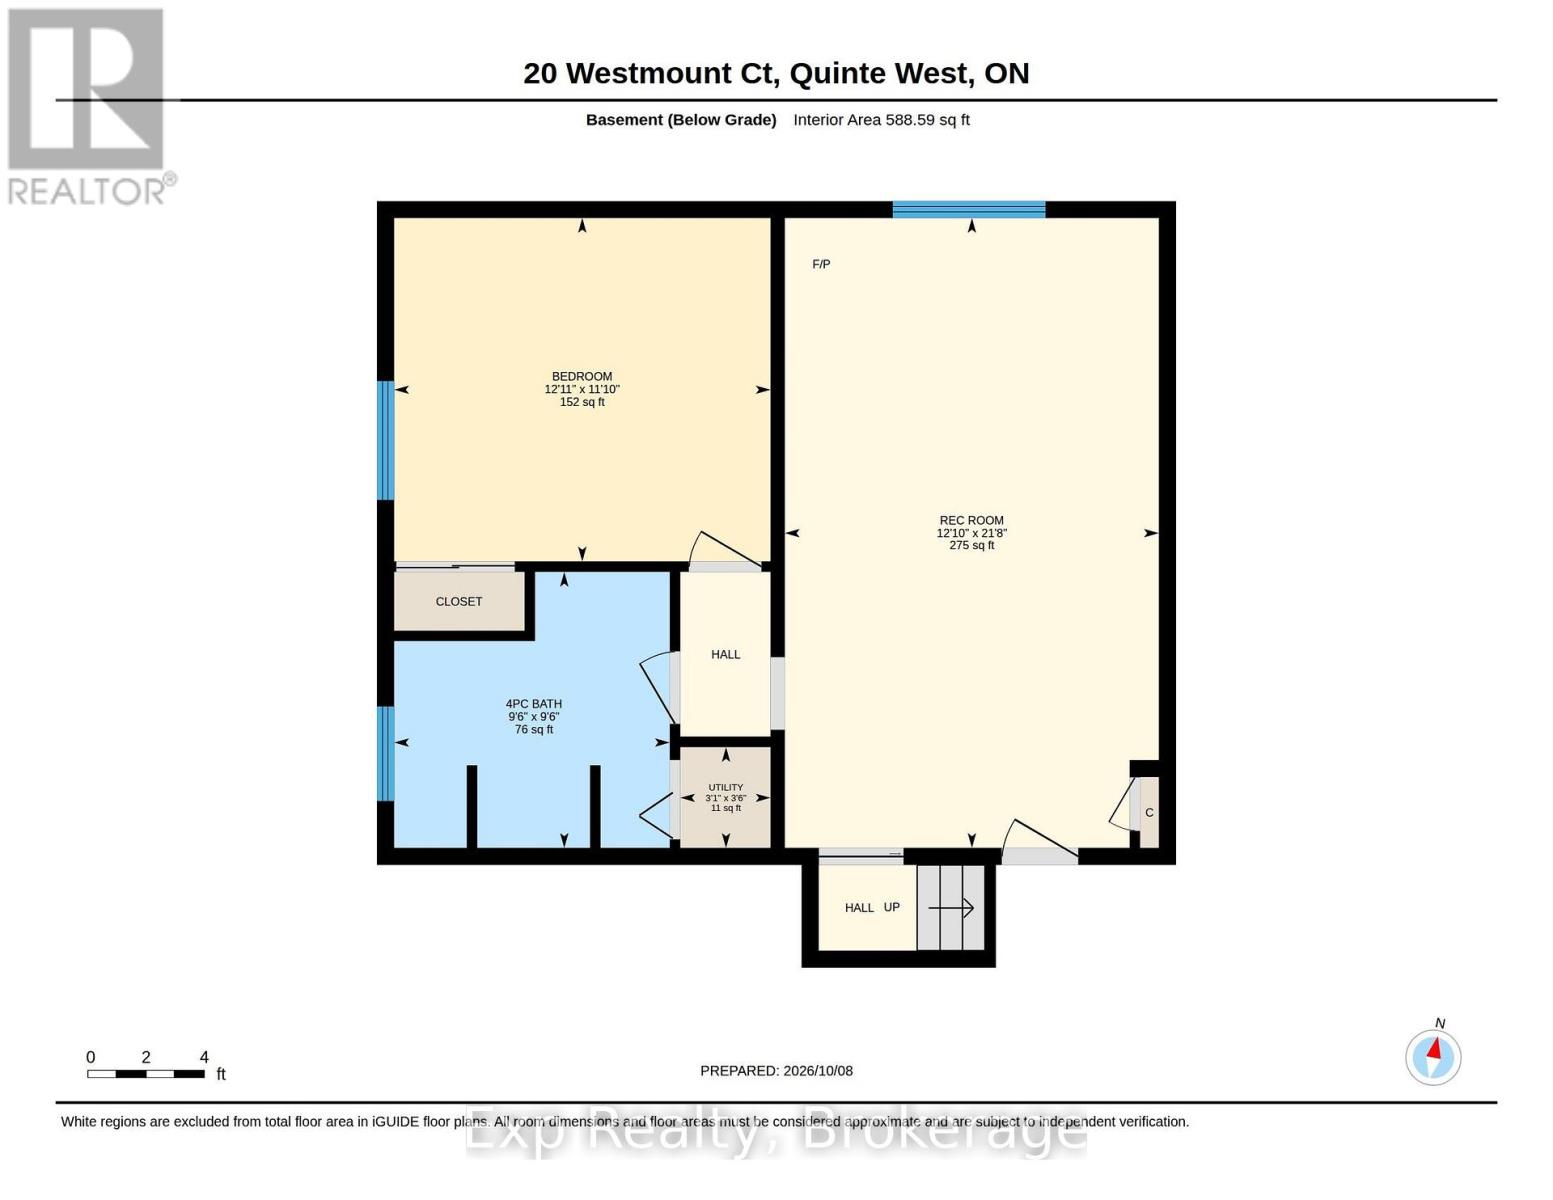
Tucked away at the end of a quiet cul-de-sac, where privacy, space, and family living come together. Situated on a generously sized lot with a large backyard, this home offers the kind of outdoor space that's becoming harder to find plenty of room for kids to play in the backyard or street, entertain or simply enjoying your own private retreat.Inside, you'll find a functional, family-friendly layout with 3 bedrooms on the main level and an additional bedroom downstairs, along with 3 full bathrooms, including a private ensuite in the primary bedroom. The kitchen is large enough for a small table and has a pantry. The bright lower level offers additional living space, complete with a beautifully updated, oversized bathroom, a natural gas fireplace, and plenty of flexibility for a growing family. An attached garage with direct access to the home adds everyday convenience, while sliding patio doors lead to the spacious backyard. A separate side entrance from the kitchen to the basement provides even more functionality. Updated heat pumps offer efficient heating and cooling, complemented by natural gas fireplaces on both levels for added warmth and comfort. Well maintained and built with great bones, this is a solid home with all the right fundamentals. Whether you're looking for room to grow or a place to make your own, this property offers the space, location, and potential to enjoy for years to come. (id:67211)
Property Details
| MLS® Number | X13886290 |
| Property Type | Single Family |
| Community Name | Trenton Ward |
| Amenities Near By | Schools, Place Of Worship, Ski Area |
| Community Features | School Bus |
| Features | Cul-de-sac |
| Parking Space Total | 4 |
| Structure | Shed |
Building
| Bathroom Total | 2 |
| Bedrooms Above Ground | 3 |
| Bedrooms Below Ground | 1 |
| Bedrooms Total | 4 |
| Age | 51 To 99 Years |
| Amenities | Fireplace(s) |
| Appliances | Dishwasher, Dryer, Water Heater, Washer |
| Basement Development | Finished |
| Basement Type | Full (finished) |
| Construction Style Attachment | Detached |
| Construction Style Split Level | Backsplit |
| Cooling Type | None |
| Exterior Finish | Brick, Vinyl Siding |
| Fireplace Present | Yes |
| Fireplace Total | 1 |
| Foundation Type | Block |
| Heating Fuel | Natural Gas, Other |
| Heating Type | Heat Pump |
| Size Interior | 1,100 - 1,500 Sqft |
| Type | House |
| Utility Water | Municipal Water |
Parking
| Attached Garage | |
| Garage |
Land
| Acreage | No |
| Fence Type | Fully Fenced |
| Land Amenities | Schools, Place Of Worship, Ski Area |
| Sewer | Sanitary Sewer |
| Size Depth | 111 Ft ,4 In |
| Size Frontage | 40 Ft |
| Size Irregular | 40 X 111.4 Ft |
| Size Total Text | 40 X 111.4 Ft |

Megan Morton
Salesperson
meganmortonsells.com/
www.facebook.com/meganmortonrealestateagent
www.instagram.com/megan_m_realtor/
www.youtube.com/@MeganMortonRealtor/shorts
Exp Realty
110 North Front Street A3 Unit: 341
Belleville, Ontario K8P 0A6
110 North Front Street A3 Unit: 341
Belleville, Ontario K8P 0A6
(866) 530-7737
exprealty.ca/

This REALTOR.ca listing content is owned and licensed by REALTOR® members of The Canadian Real Estate Association
The trademarks REALTOR®, REALTORS®, and the REALTOR® logo are controlled by The Canadian Real Estate Association (CREA) and identify real estate professionals who are members of CREA. The trademarks MLS®, Multiple Listing Service® and the associated logos are owned by The Canadian Real Estate Association (CREA) and identify the quality of services provided by real estate professionals who are members of CREA. The trademark DDF® is owned by The Canadian Real Estate Association (CREA) and identifies CREA's Data Distribution Facility (DDF®)
October 12 2026 12:19:50
Central Lakes Association of REALTORS®
Exp Realty