
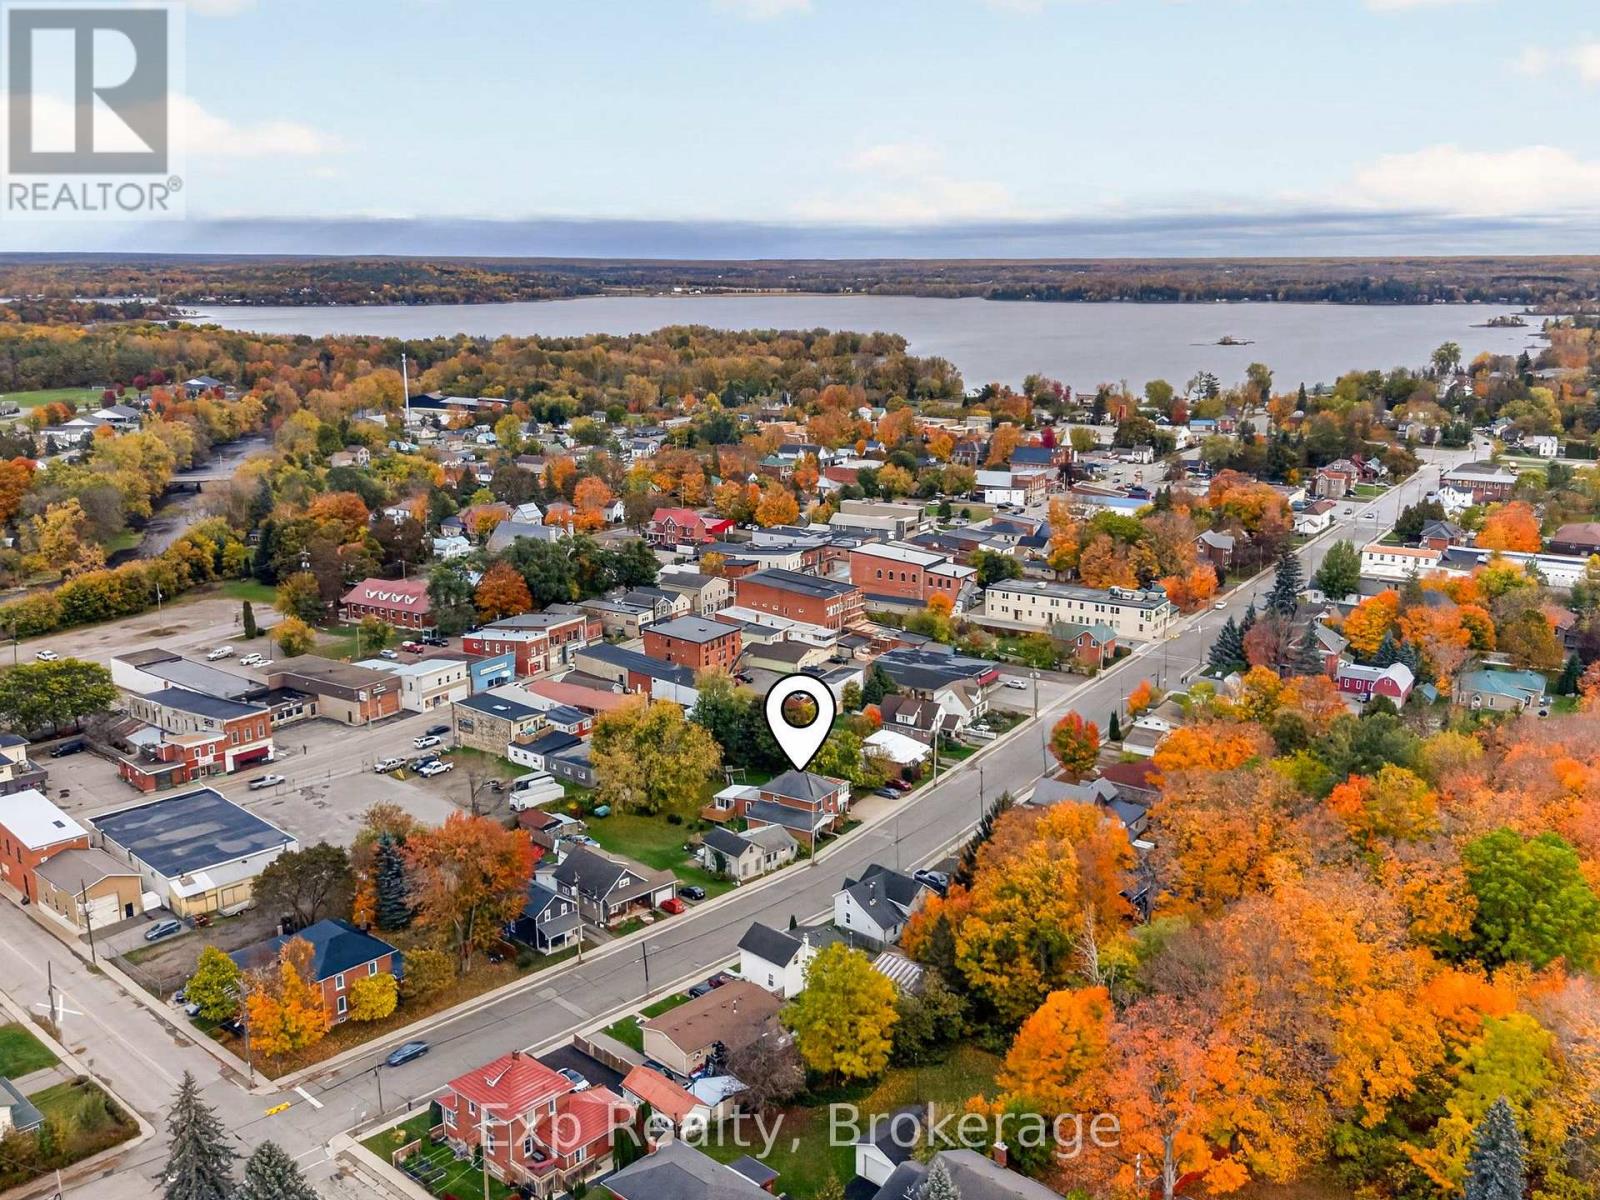
341 Metcalf Street Tweed, Ontario
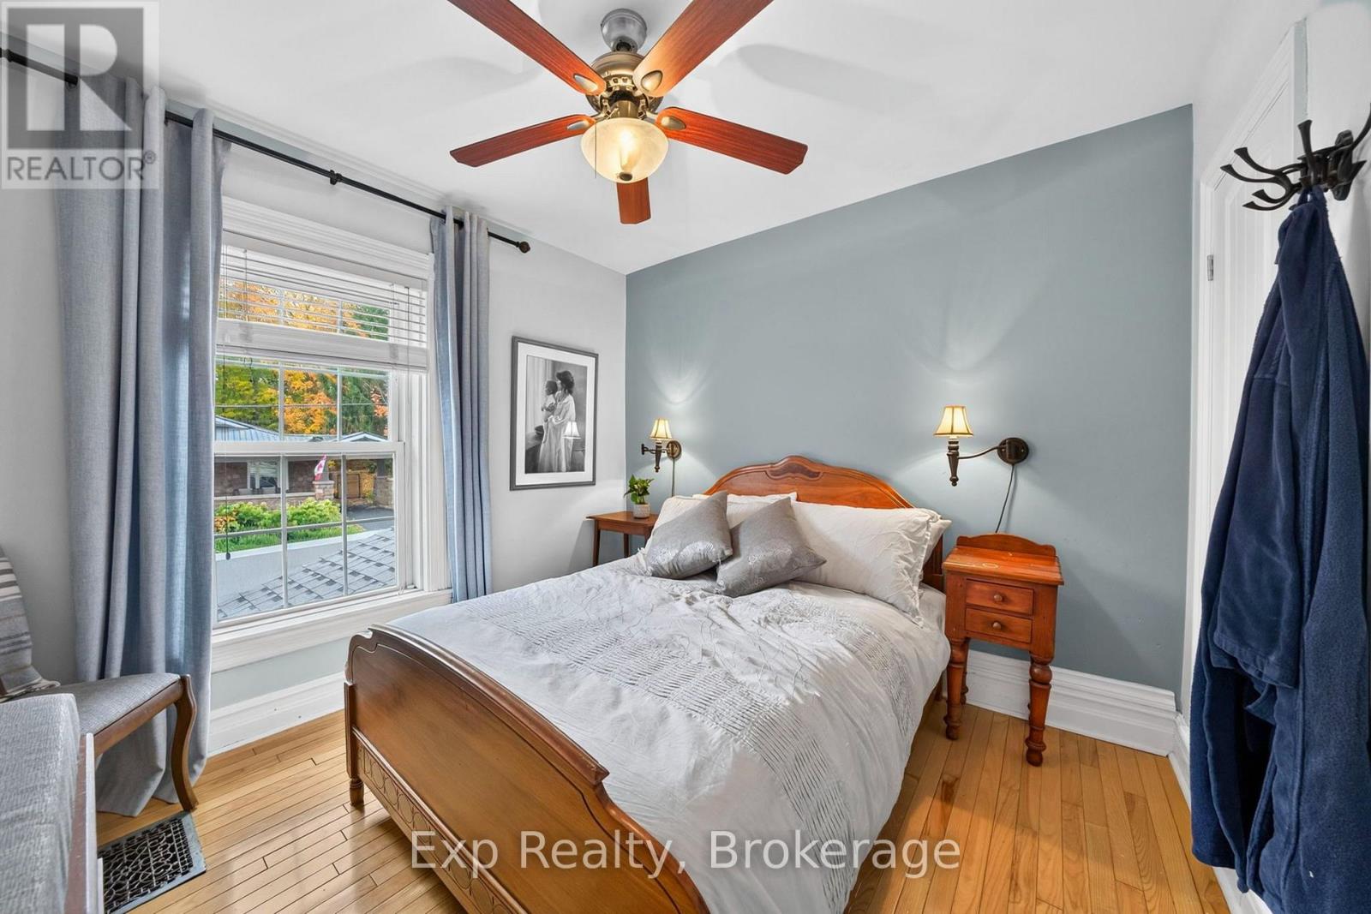
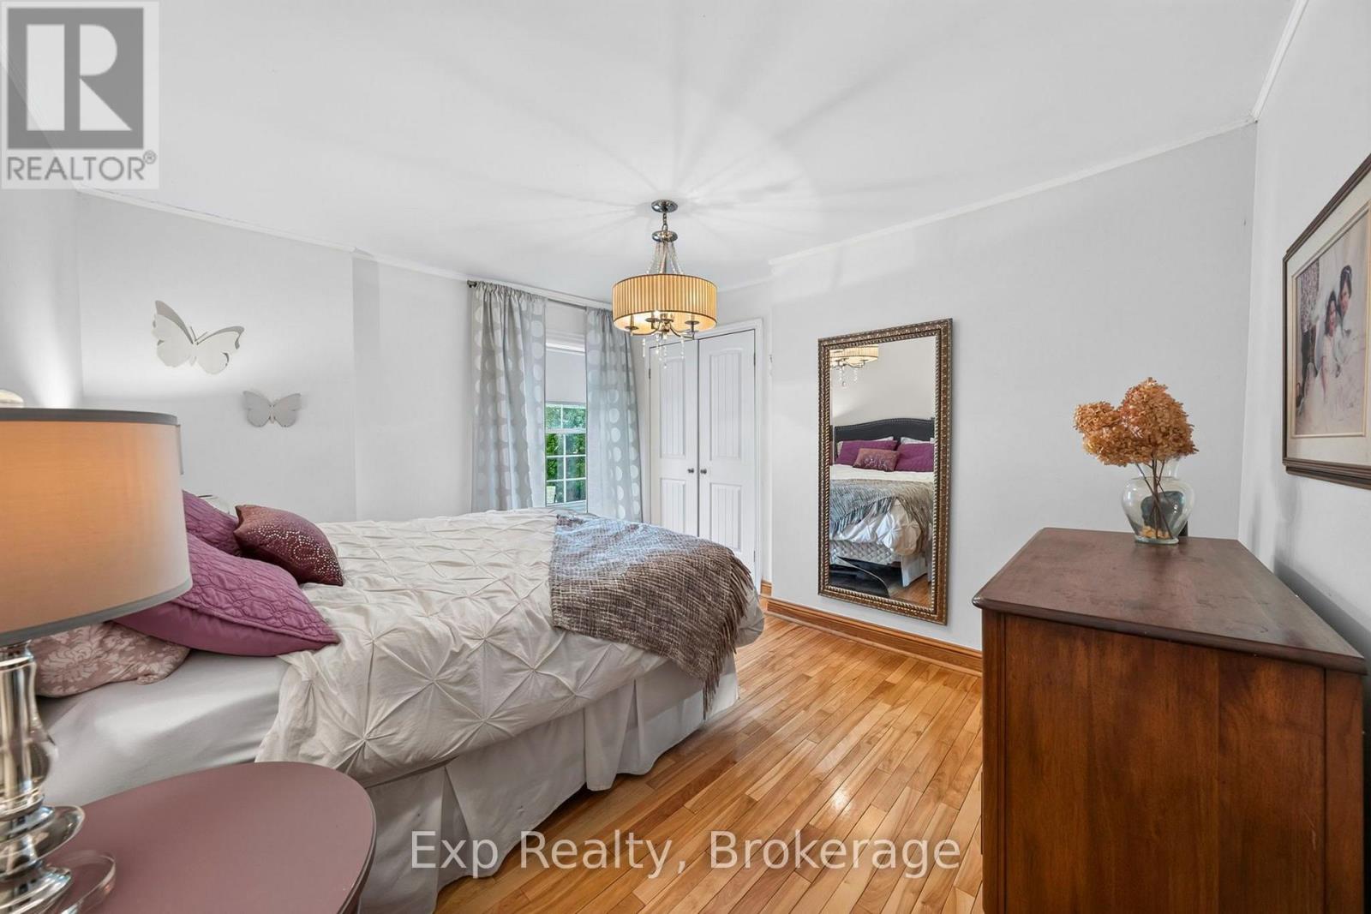
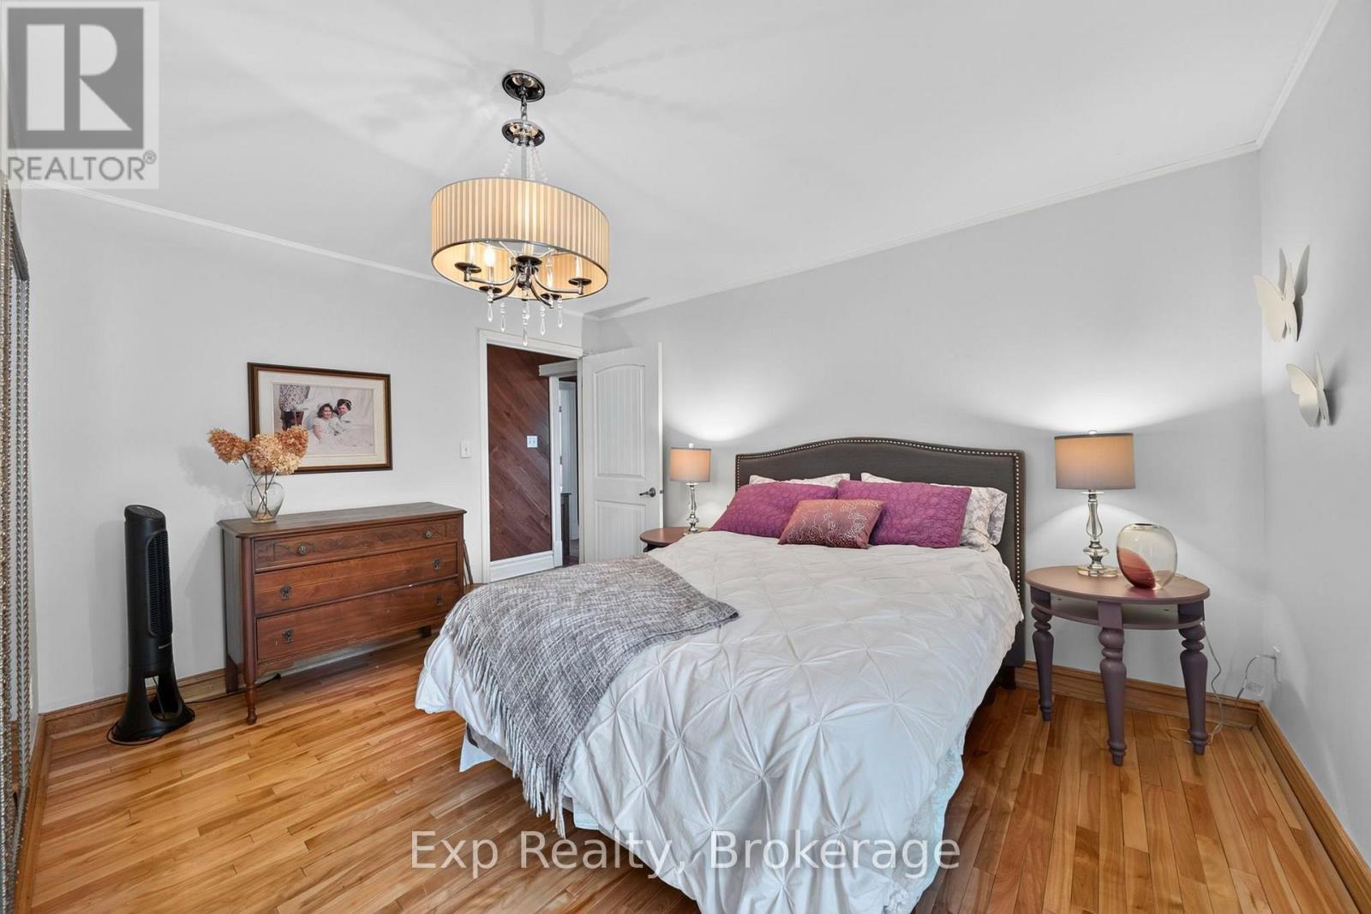

5 Bedroom
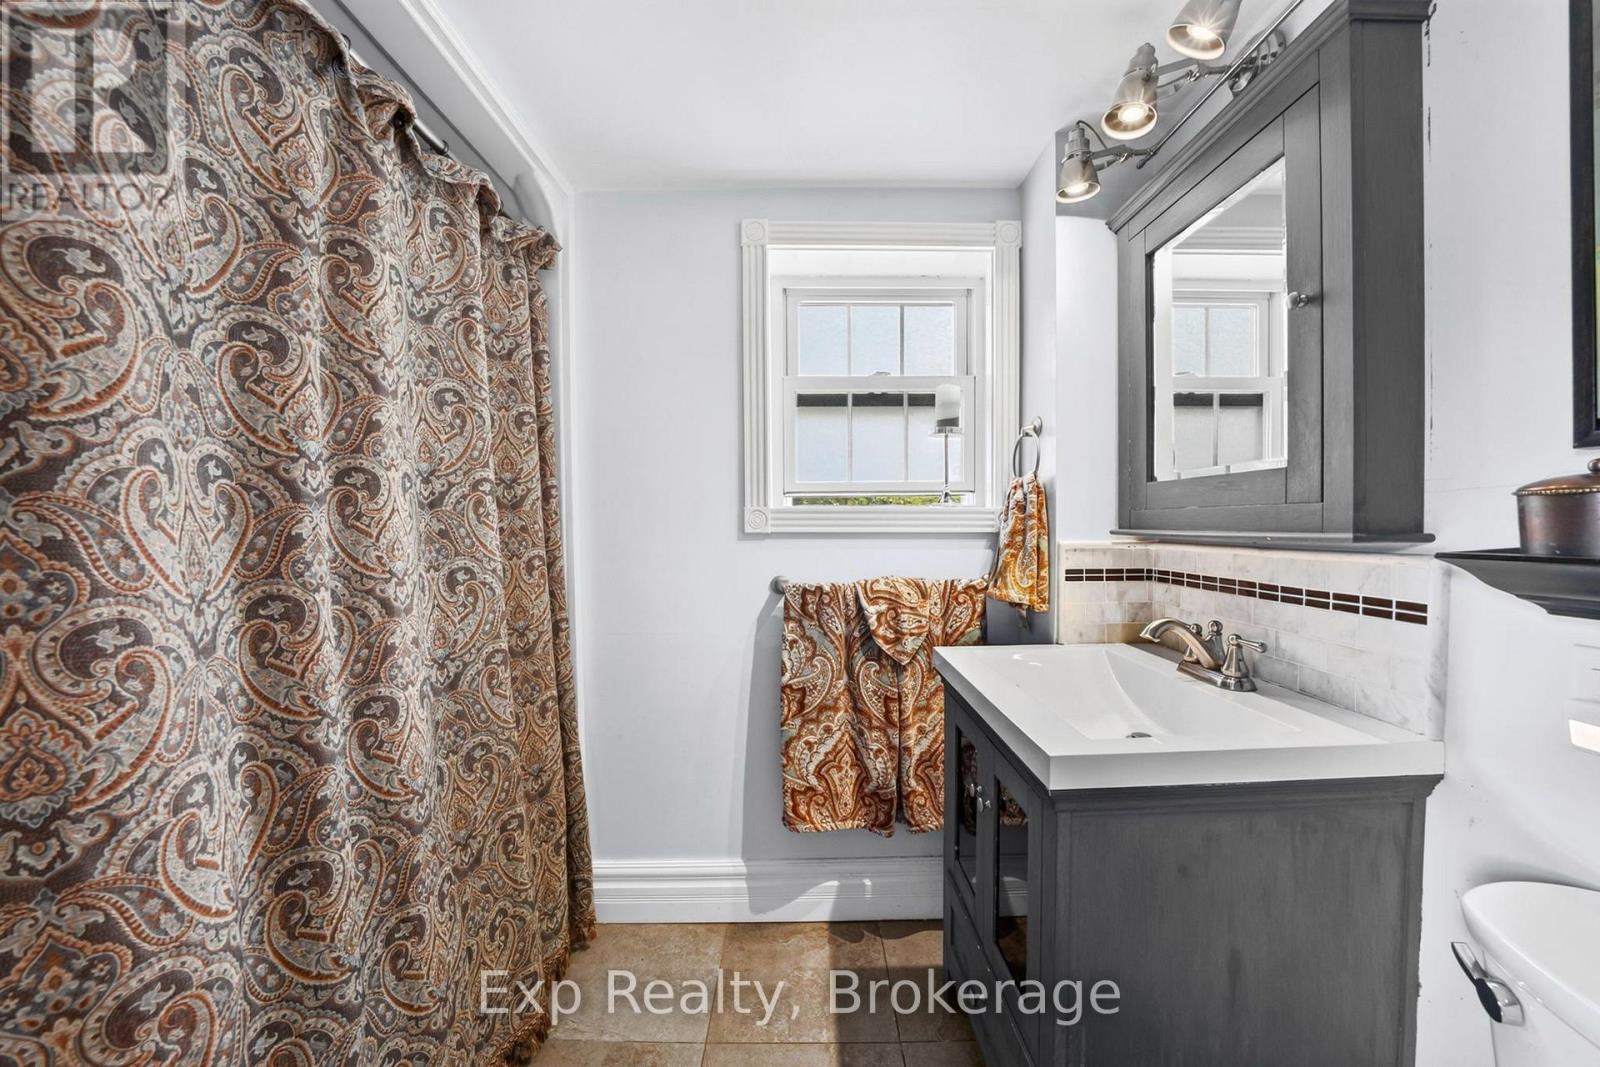
3 Bathroom
2,500 - 3,000 sqft
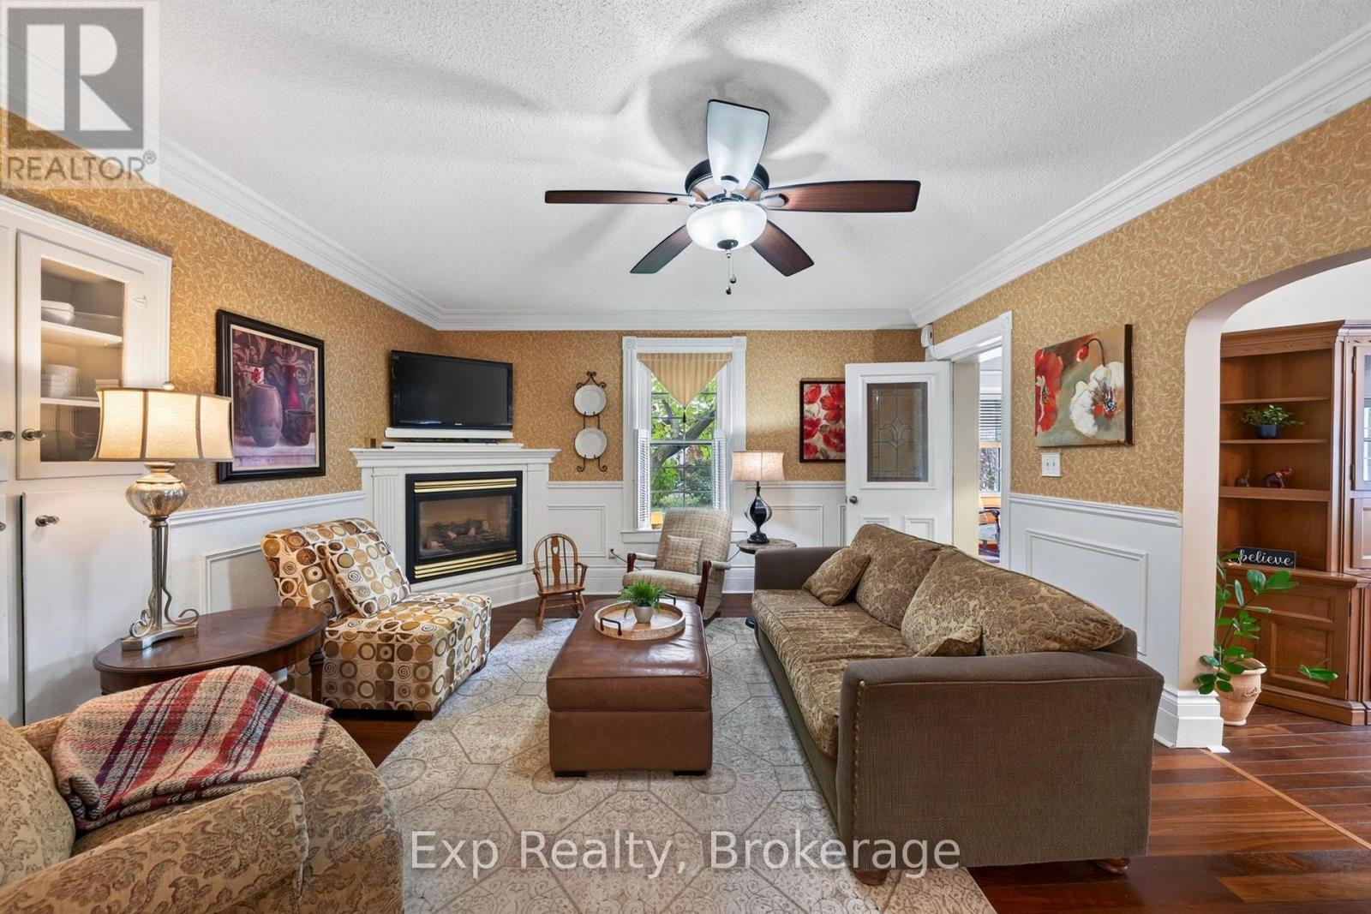
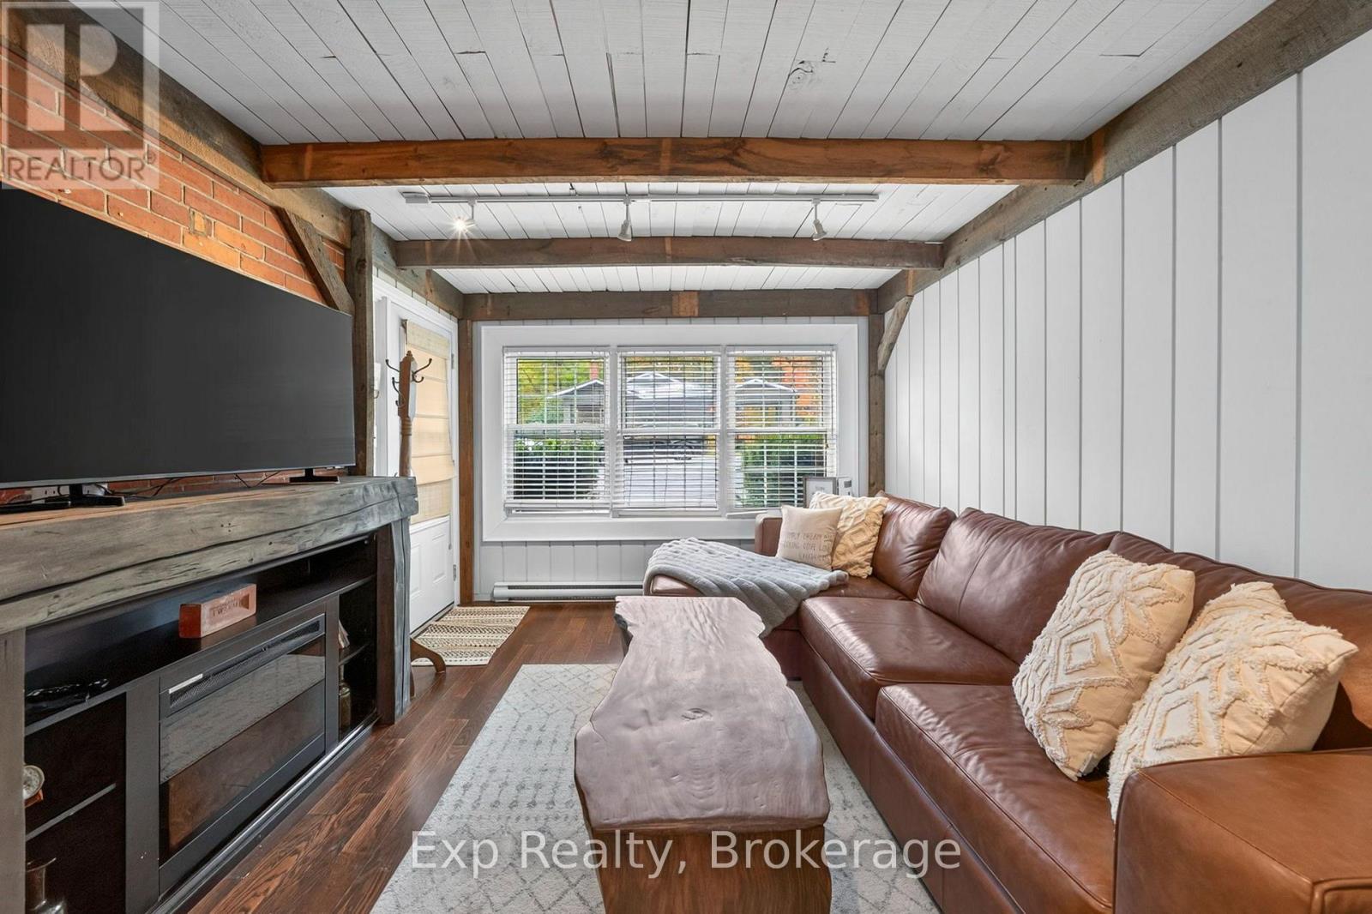
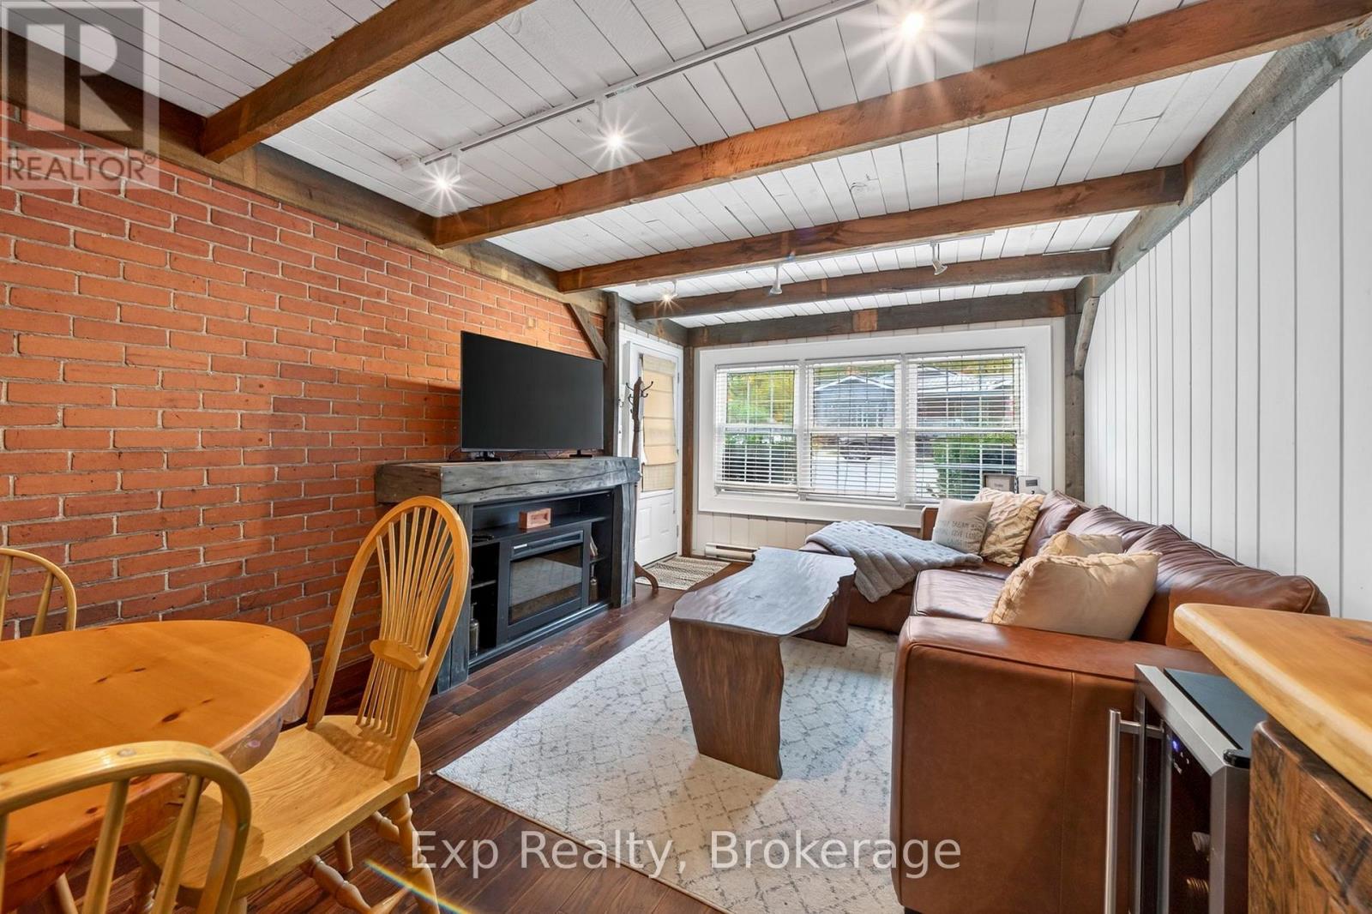
Fireplace
Central Air Conditioning
Forced Air
$614,900
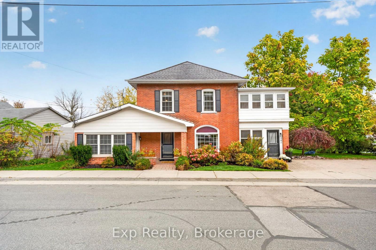
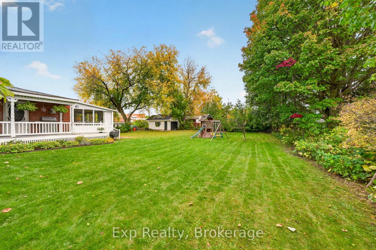
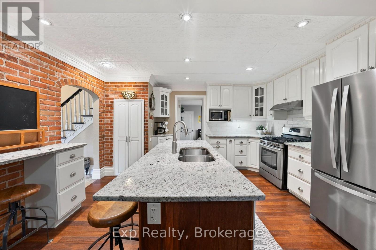
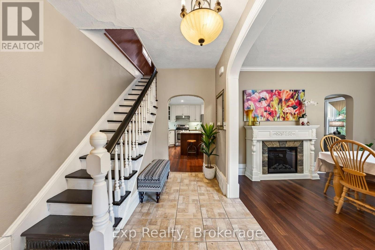
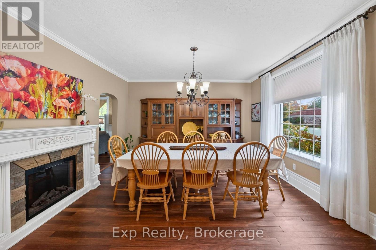
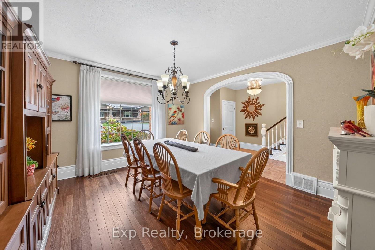
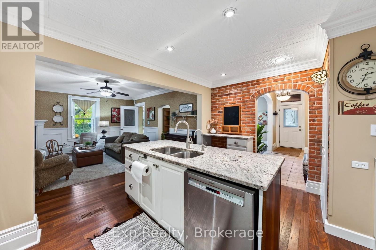
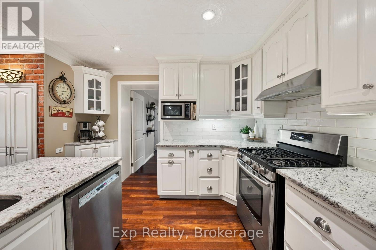
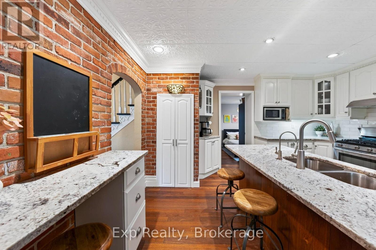
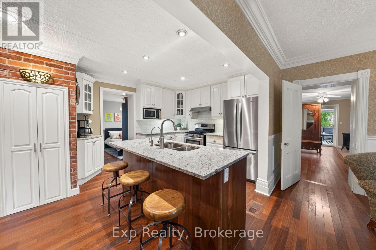
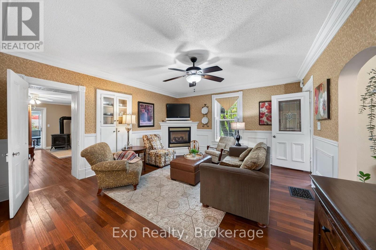
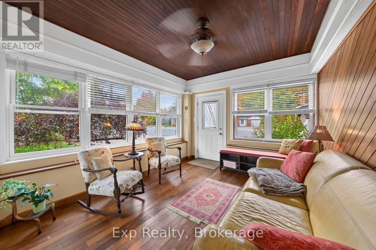
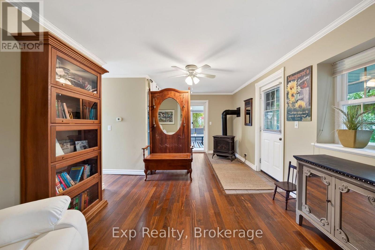
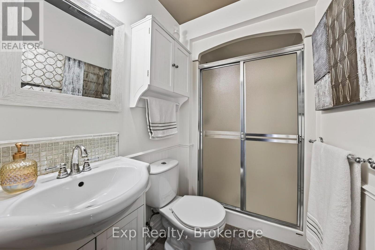
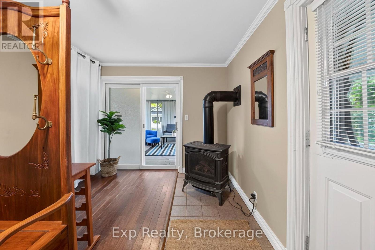
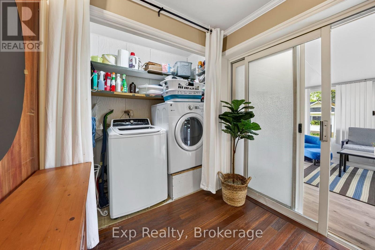
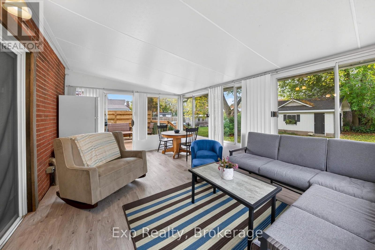
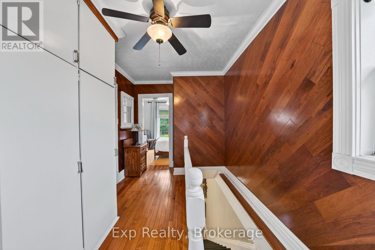
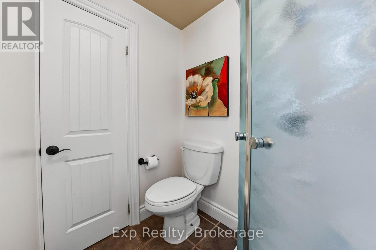
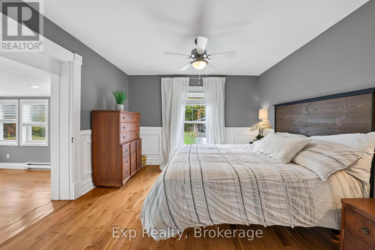
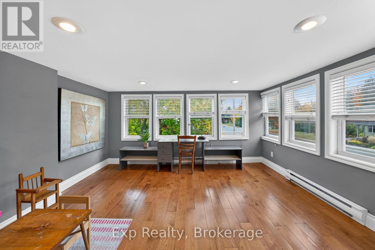
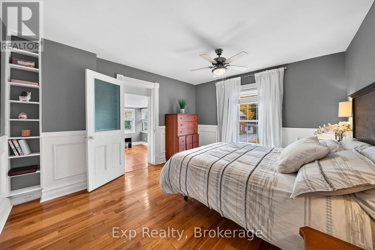
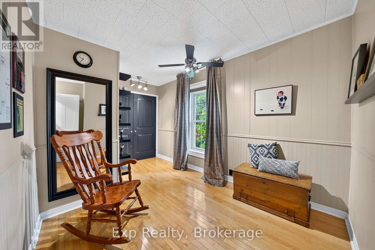
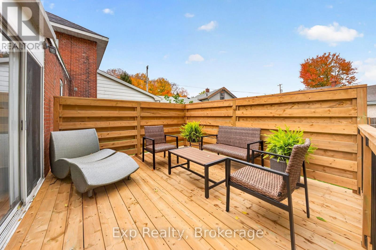
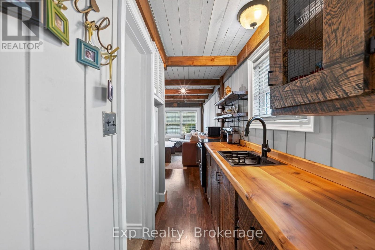
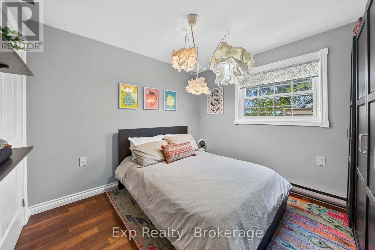
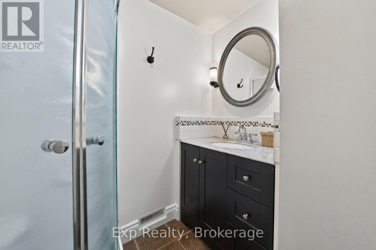
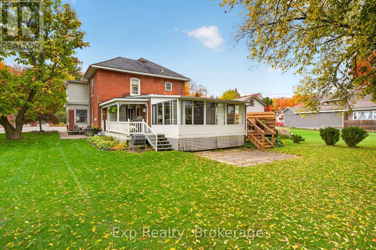
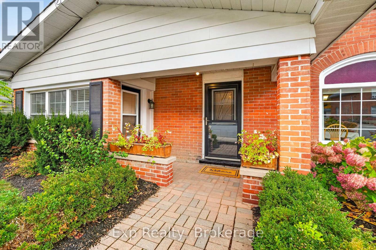
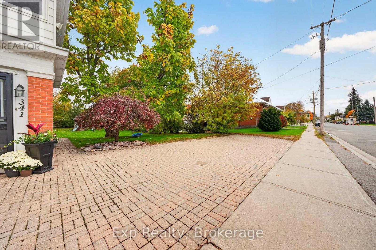
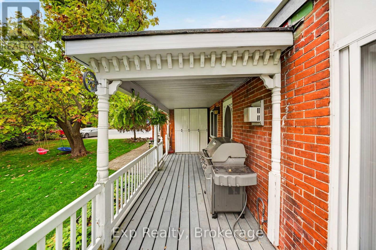
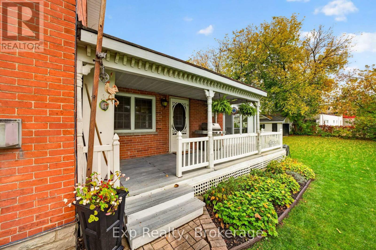
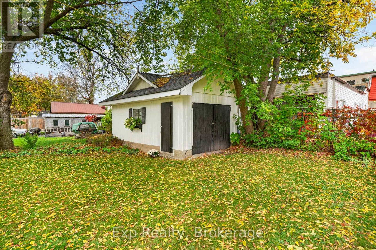
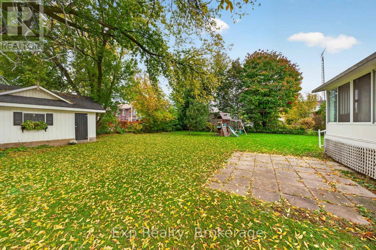
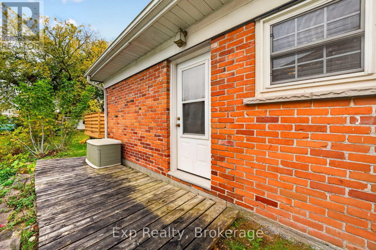
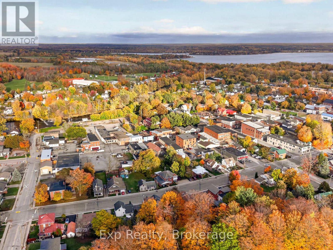
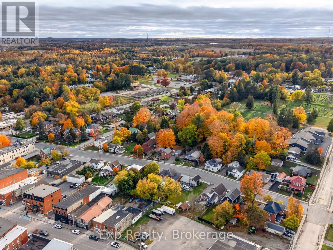
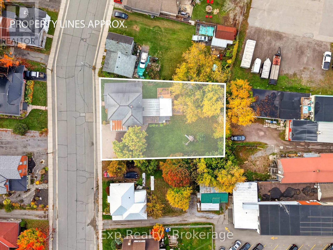
A beautiful century home where original character meets modern updates, with the added bonus of a COMPLETELY SEPARATE MAIN LEVEL SUITE! Offering its own kitchen, bedroom and full bathroom, this private space is ideal for aging parents, extended family or potential rental income to help offset your mortgage. This home is filled with charm, showcasing exposed brick, beautiful original trim and unique ceiling details throughout. With four spacious bedrooms, a bright bonus room perfect for a nursery, office or walk-in closet, and two full bathrooms, there's plenty of room for a growing family. Two three-season sunrooms offer additional living space to enjoy throughout much of the year. Outside, the generous lot provides ample parking, a shed with hydro, and a private backyard retreat featuring multiple decks. Extensive cosmetic and mechanical improvements offer the comfort of a thoughtfully updated home without sacrificing its century-old charm. Furnace (2024). Central Air Condition (2026) Roof (2022). Whether you're bringing generations together under one roof or looking for a home with income potential, this property offers the space, flexibility and character to make it your own. (id:67211)
Property Details
| MLS® Number | X14083430 |
| Property Type | Single Family |
| Community Name | Tweed (Village) |
| Amenities Near By | Park, Schools, Beach |
| Features | In-law Suite |
| Parking Space Total | 4 |
| Structure | Deck, Porch |
Building
| Bathroom Total | 3 |
| Bedrooms Above Ground | 5 |
| Bedrooms Total | 5 |
| Age | 16 To 30 Years |
| Appliances | Water Heater, Water Softener, Dishwasher, Dryer, Stove, Washer, Window Coverings, Refrigerator |
| Basement Type | Partial |
| Construction Style Attachment | Detached |
| Cooling Type | Central Air Conditioning |
| Exterior Finish | Vinyl Siding, Brick |
| Fireplace Present | Yes |
| Foundation Type | Stone |
| Heating Fuel | Natural Gas |
| Heating Type | Forced Air |
| Stories Total | 2 |
| Size Interior | 2,500 - 3,000 Sqft |
| Type | House |
| Utility Water | Municipal Water |
Parking
| No Garage |
Land
| Acreage | No |
| Land Amenities | Park, Schools, Beach |
| Sewer | Sanitary Sewer |
| Size Depth | 121 Ft ,2 In |
| Size Frontage | 96 Ft ,6 In |
| Size Irregular | 96.5 X 121.2 Ft |
| Size Total Text | 96.5 X 121.2 Ft |
Utilities
| Electricity | Available |

Megan Morton
Salesperson
meganmortonsells.com/
www.facebook.com/meganmortonrealestateagent
www.instagram.com/megan_m_realtor/
www.youtube.com/@MeganMortonRealtor/shorts
Exp Realty
110 North Front Street A3 Unit: 341
Belleville, Ontario K8P 0A6
110 North Front Street A3 Unit: 341
Belleville, Ontario K8P 0A6
(866) 530-7737
exprealty.ca/

This REALTOR.ca listing content is owned and licensed by REALTOR® members of The Canadian Real Estate Association
The trademarks REALTOR®, REALTORS®, and the REALTOR® logo are controlled by The Canadian Real Estate Association (CREA) and identify real estate professionals who are members of CREA. The trademarks MLS®, Multiple Listing Service® and the associated logos are owned by The Canadian Real Estate Association (CREA) and identify the quality of services provided by real estate professionals who are members of CREA. The trademark DDF® is owned by The Canadian Real Estate Association (CREA) and identifies CREA's Data Distribution Facility (DDF®)
October 15 2026 08:20:41
Central Lakes Association of REALTORS®
Exp Realty